Pacific University Research Laboratory
Strain Hall Science Lab
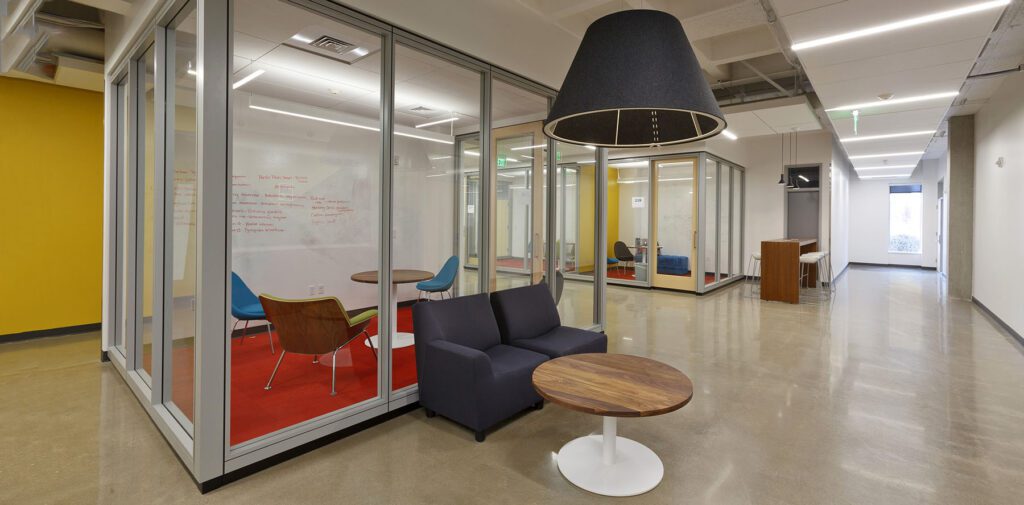
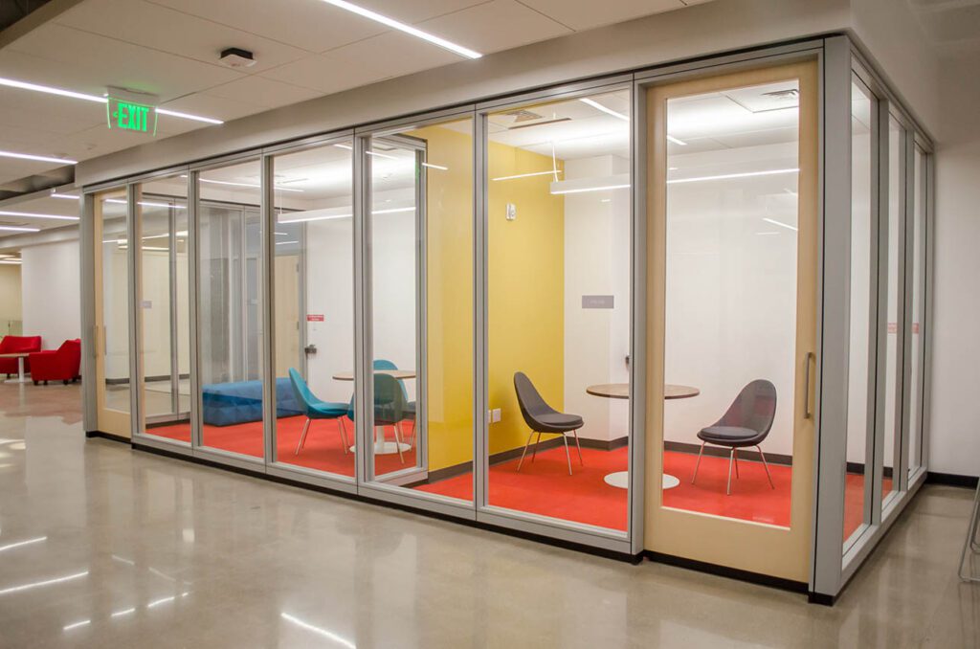
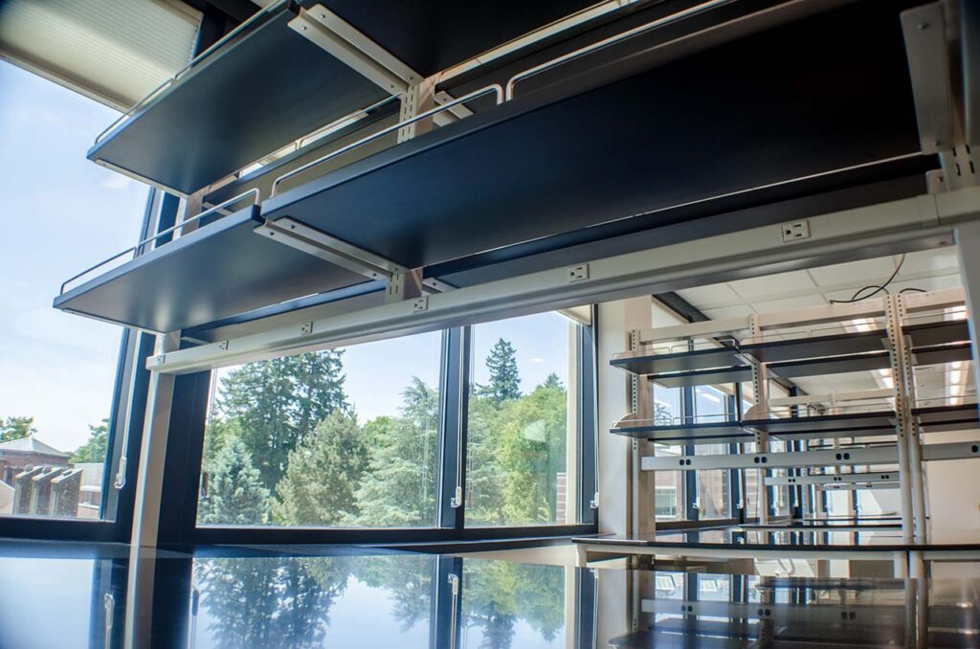
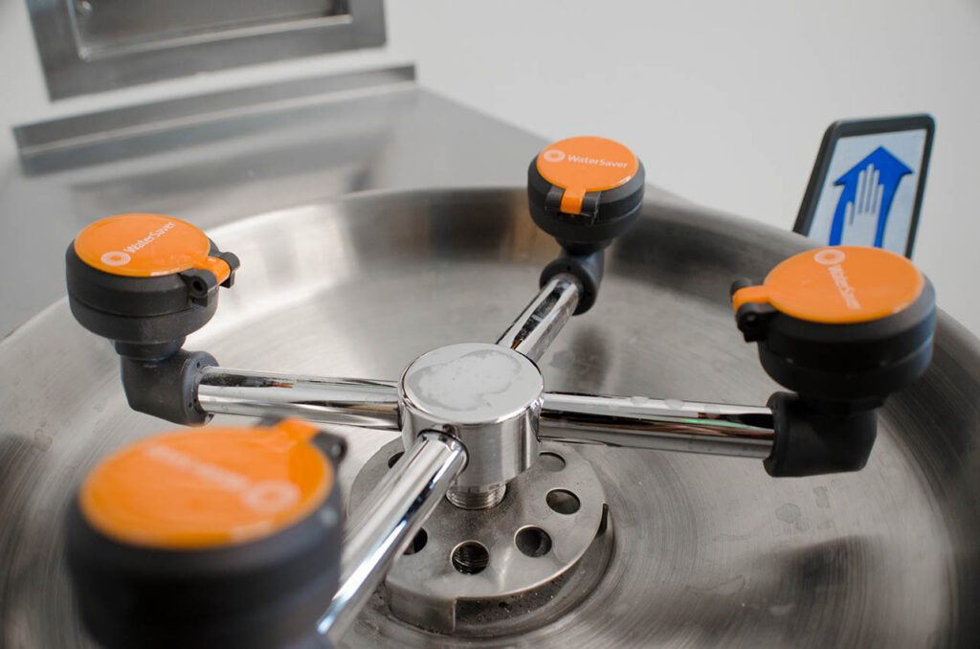
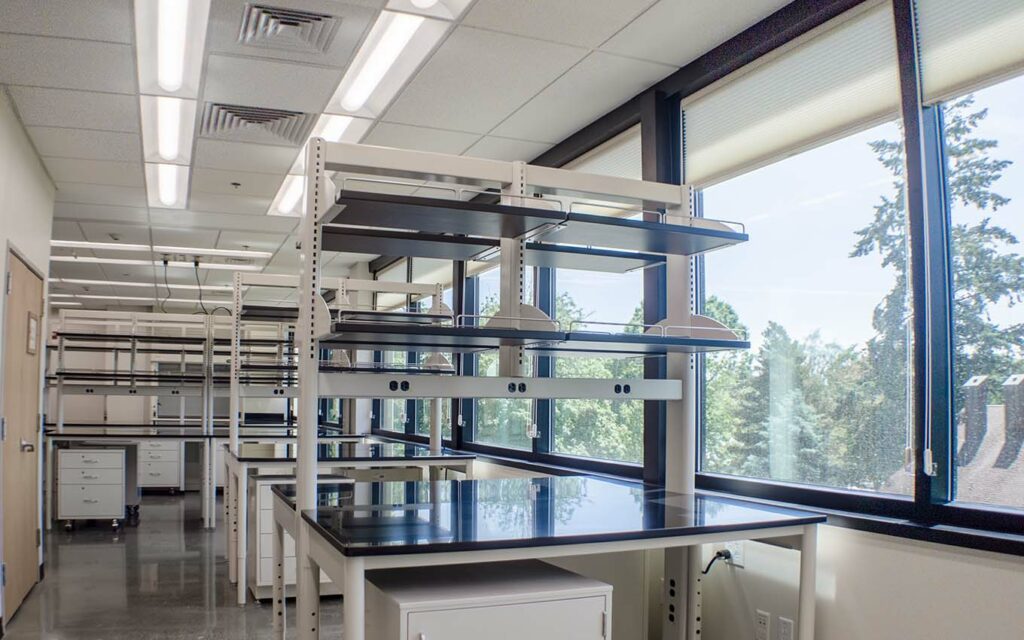
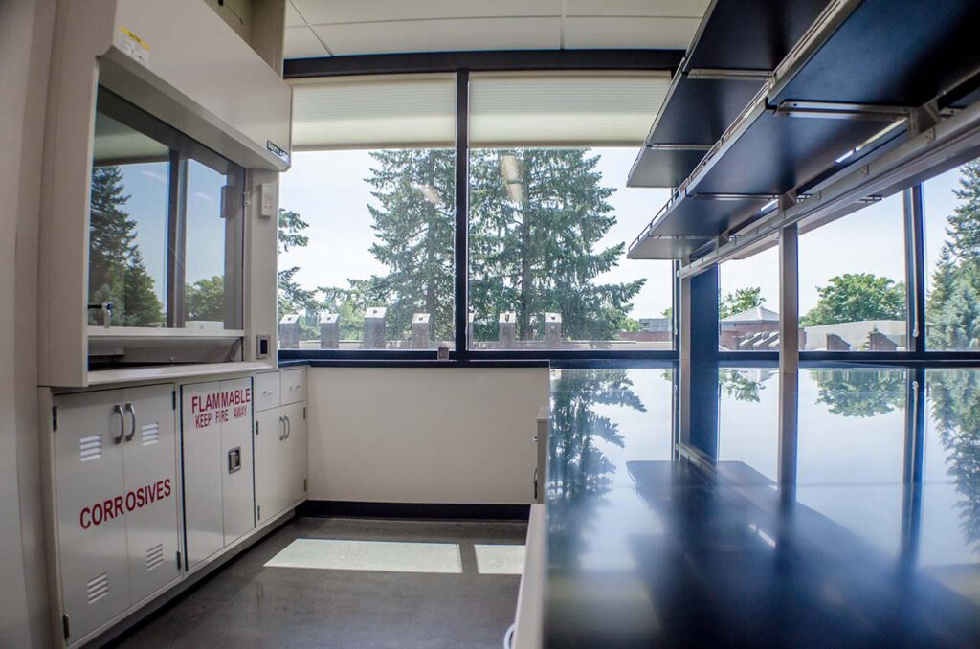
Students working in Strain Hall were overflowing the existing labs in the building. Partnering with the Natural Sciences department Robert Evans Company remodeled spaces on the 2nd and 3rdfloor into two state of the art open research labs. Faculty spaces were reconfigured into quads of offices to make room for research space. Large areas of windows bring natural light from the outside into the formerly dark hallways and allow visitors and students to view ongoing research inside the new facilities.
CLIENT
Pacific University
SCOPE
Pre-Construction, CMGC, Construction, Renovation
SCALE
1,200 sf
DESIGN PARTNERS
inici, Mahlum Architects
LOCATION
Portland, OR
Revitalizing a Place for Learning
Pacific University Campus Library
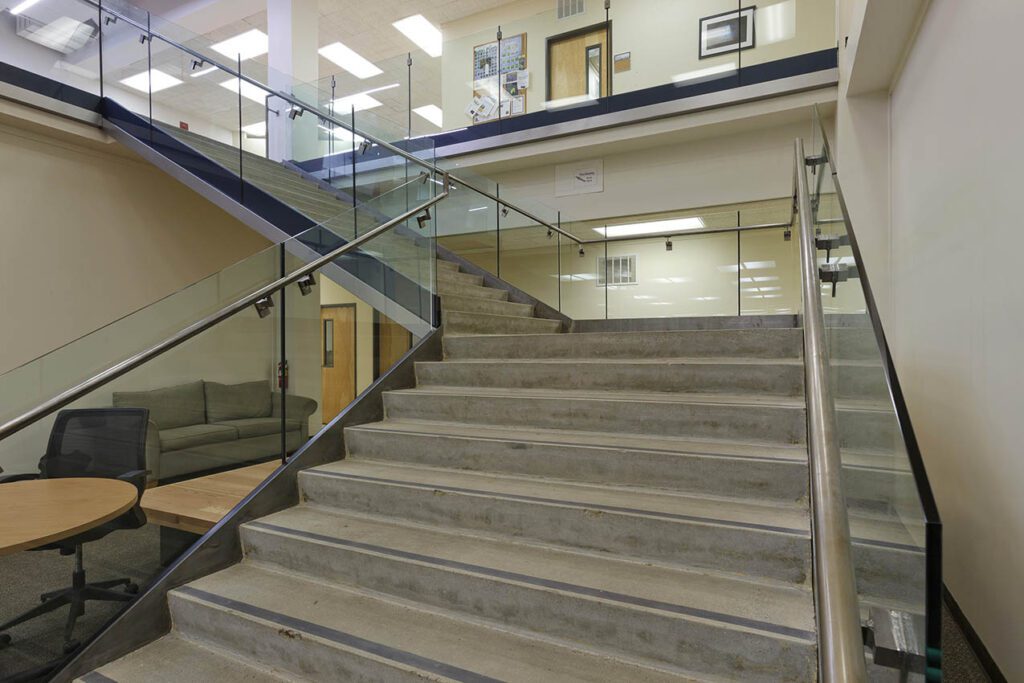
Working with the owner’s rep, architect, and Pacific University we revitalized the former campus library. Construction included three next-generation teaching classroom, upgraded toilet rooms and ADA upgrades. As part of the project a new ADA compliant elevator was installed in the middle of the existing building. New mechanical systems were provided for each classroom, relieving the burden on the existing system.
Client
Pacific University
Scope
Pre-Construction, CMGC, Construction, Renovation
Scale
7,000 sf
Design Partners
inici, Mahlum Architects
LOCATION
Forest Grove, OR